
Waterfront - Golf Course - Primary on Main

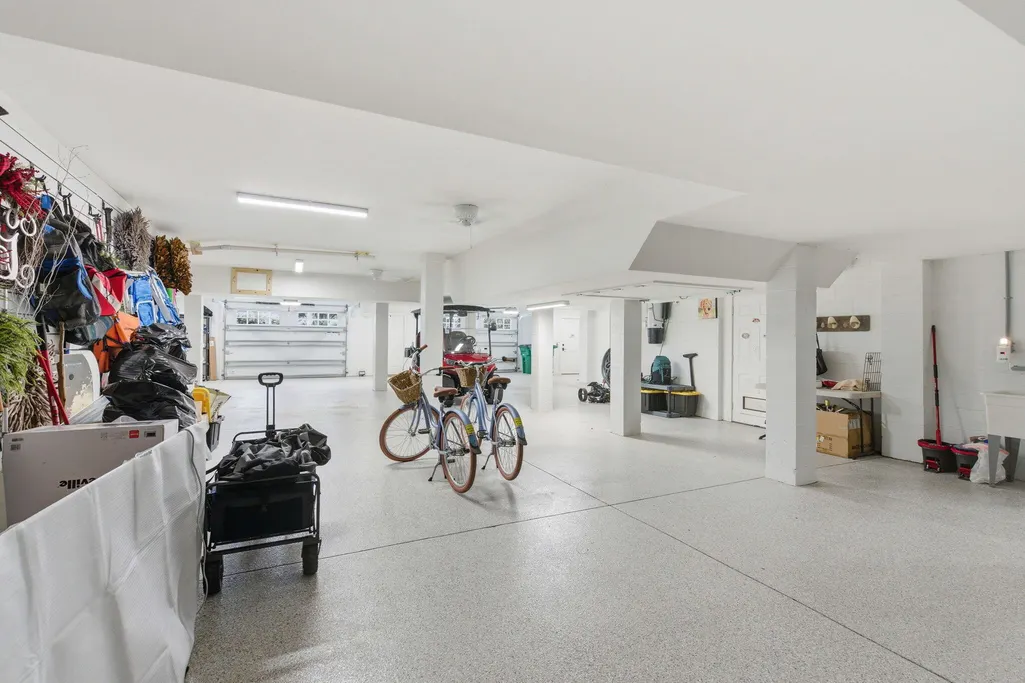
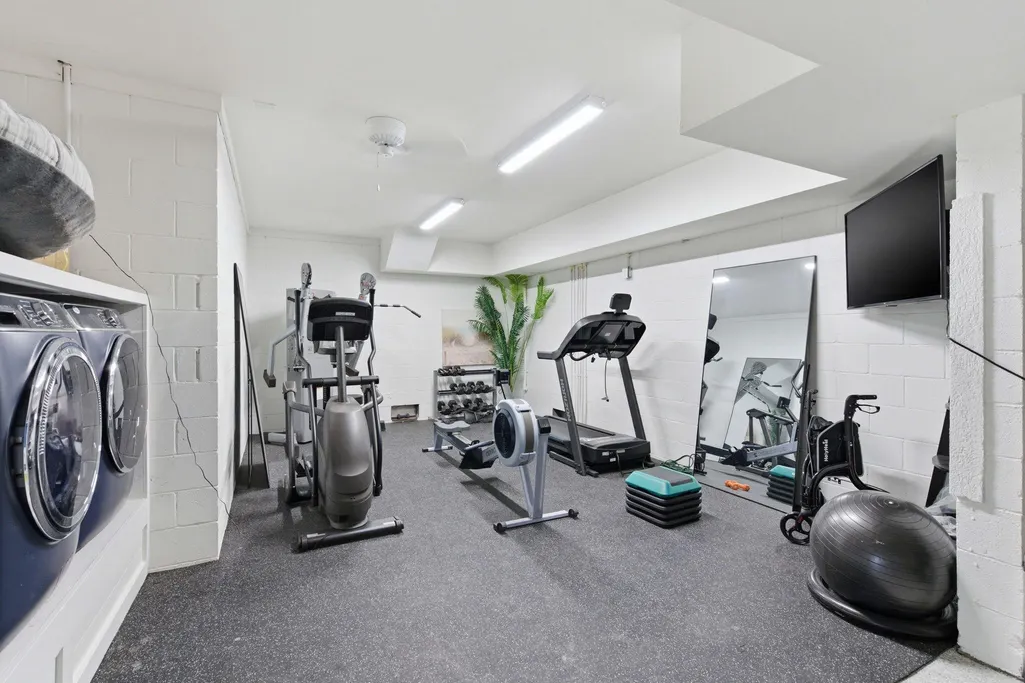
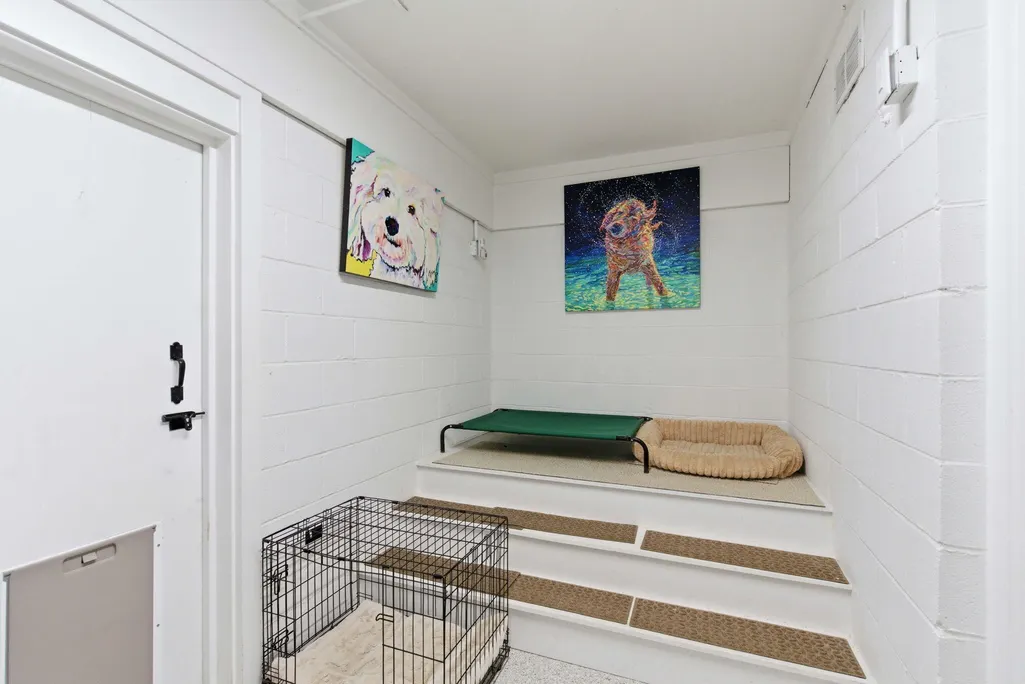
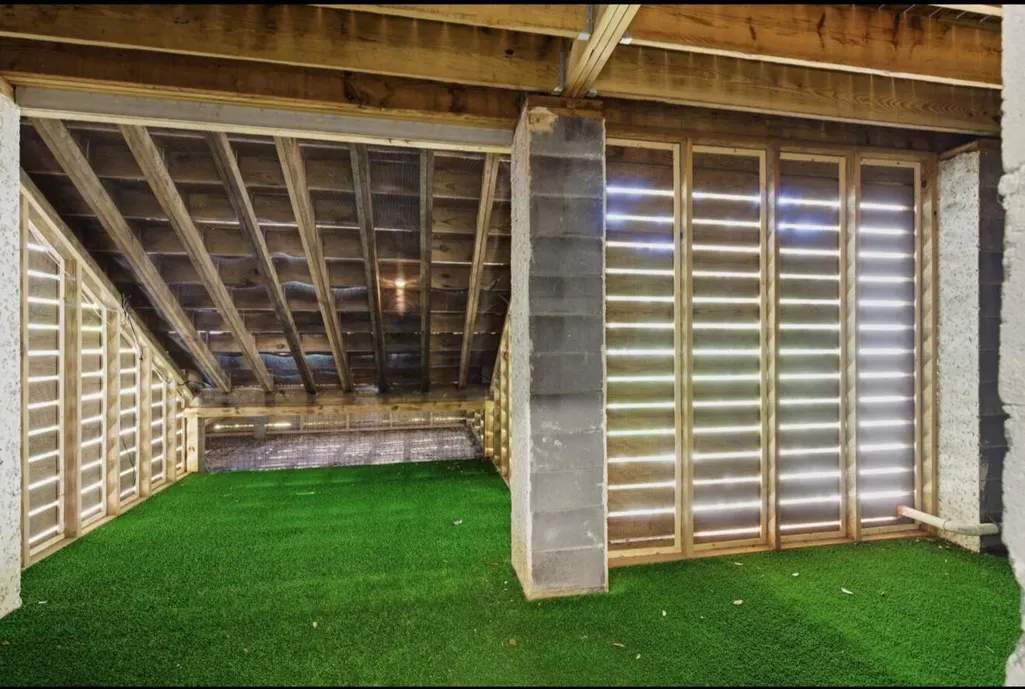
Address
15 Waterway Island Drive, Isle of Palms, SC
Price
$ 12,500,000
Property Attributes
- MLS#26025069
- TypeSingle Family
- Listing Status Active
- CountyCharleston
- CityIsle of Palms
- Area45 - Wild Dunes
- NeighborhoodWild Dunes
- Zip29451
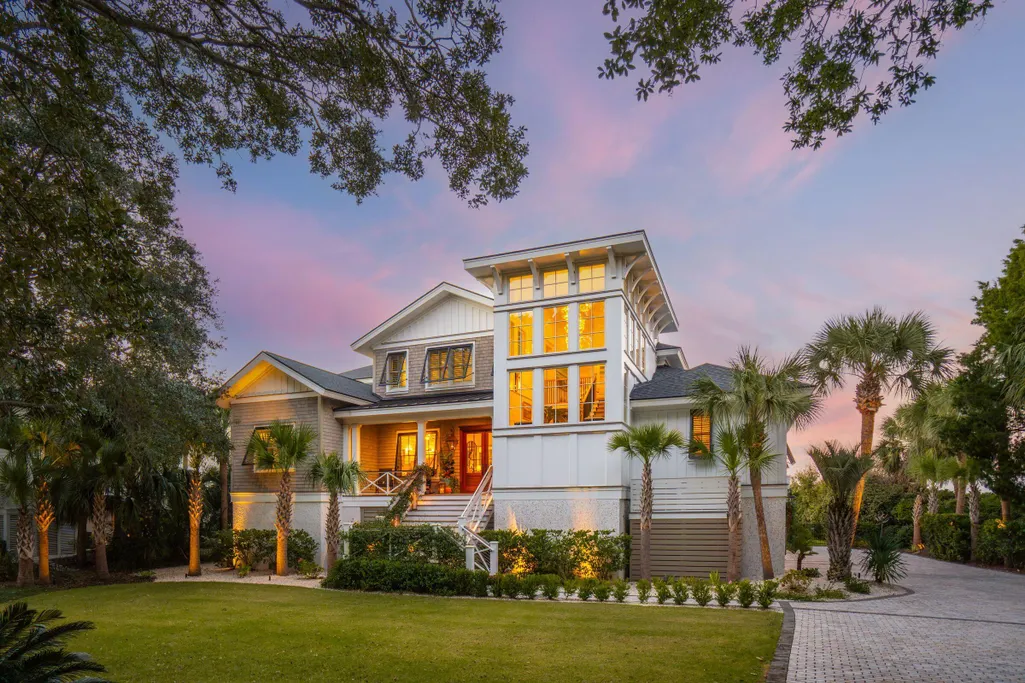
- StyleContemporary, Traditional
- Year Built2023
- Price$ 12,500,000
- Bedrooms5
- Full Bathrooms5
- Half Bathrooms2
- Sqr Footage5718
- Lot Size0.53 Acres
Data Source:
Charleston Trident MLS (CTARMLS)
Property Description
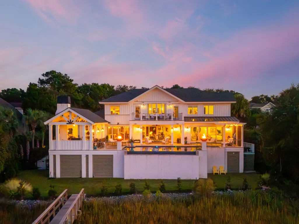
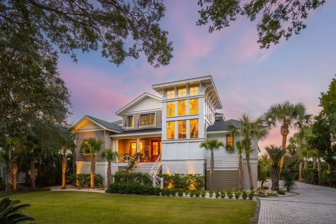
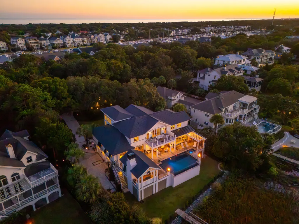
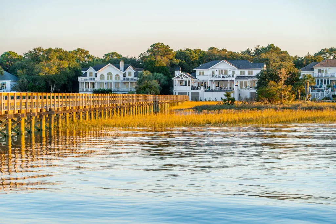
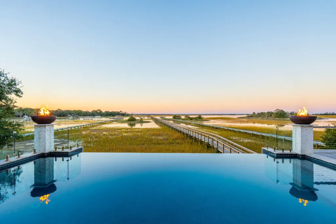
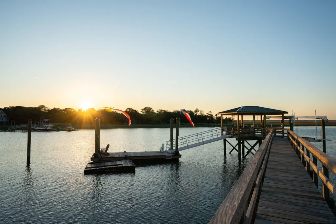
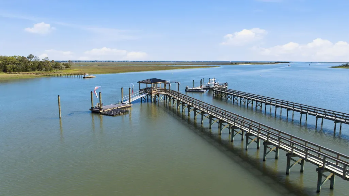
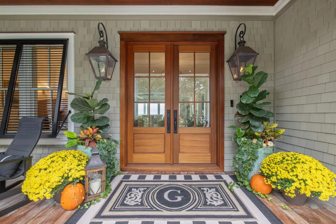
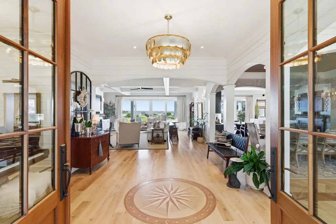
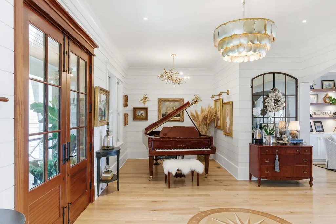
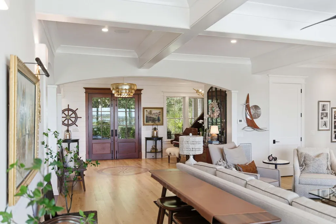
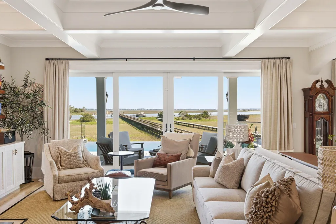
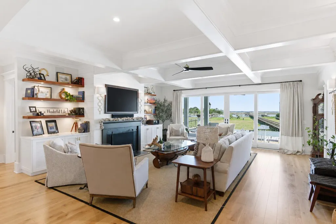
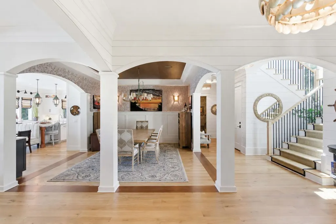
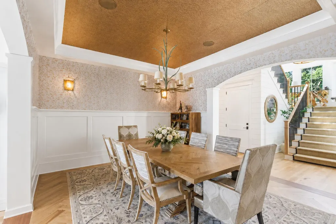
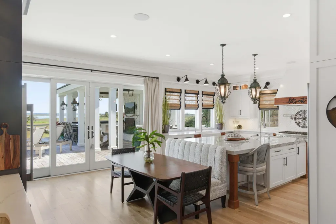
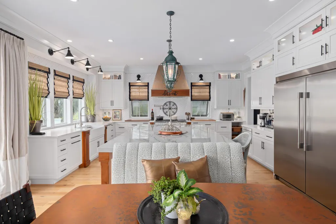
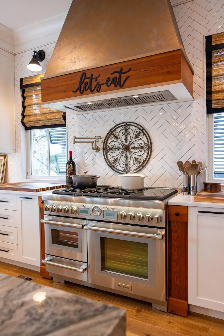
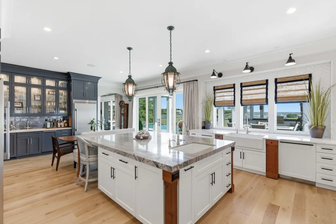
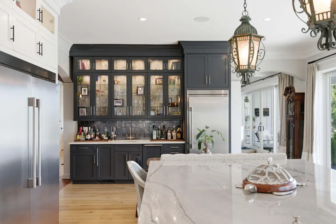
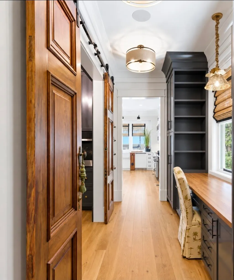
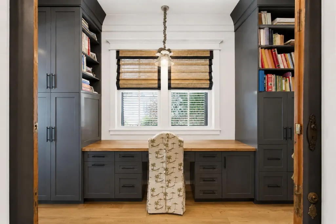
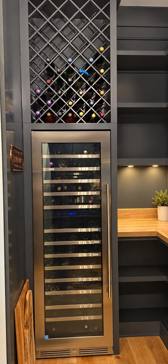
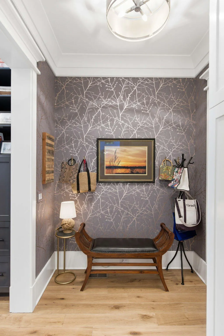
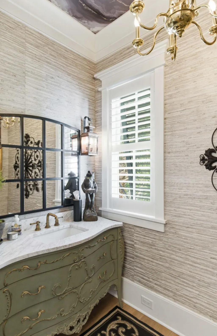
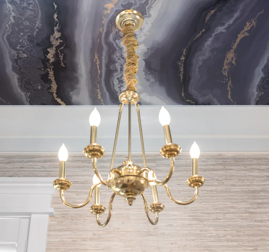
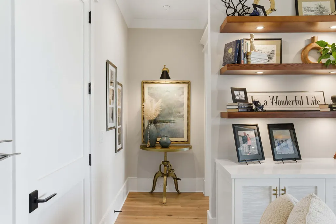
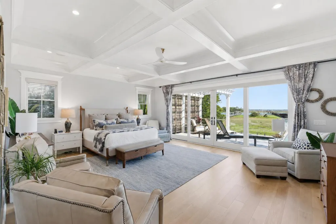
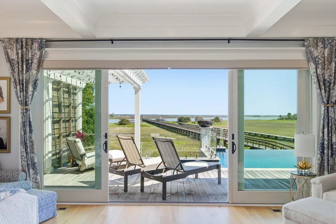
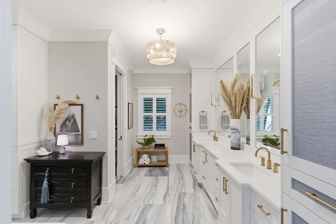
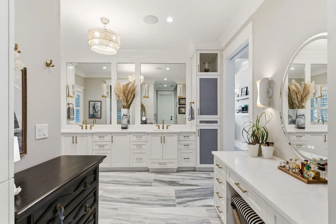
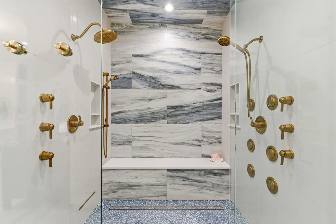
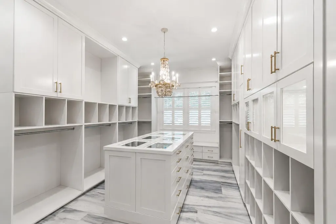
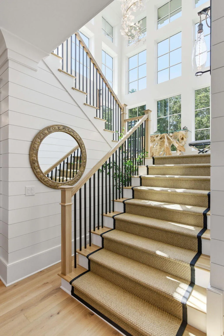
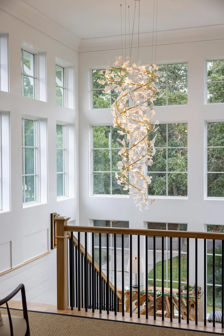
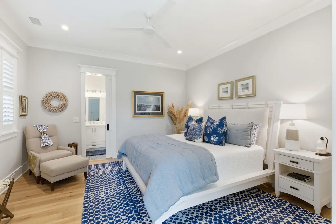
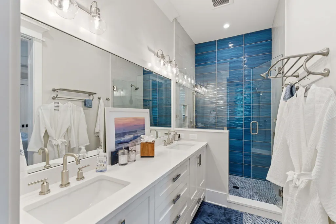
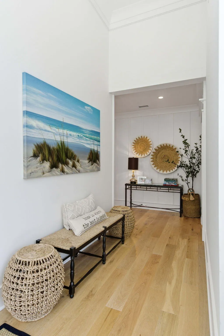
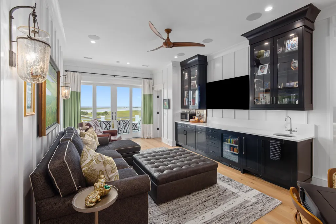
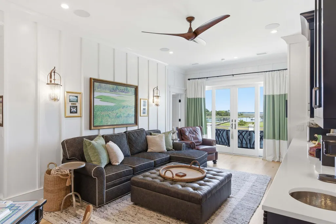
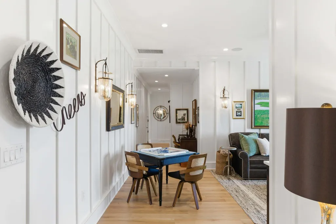
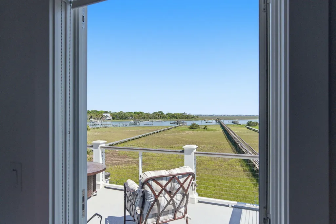
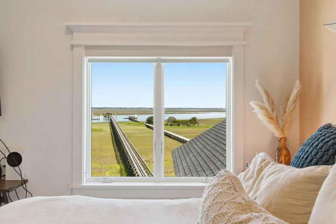
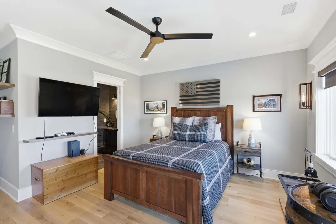
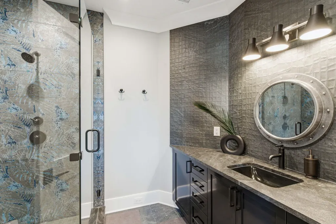
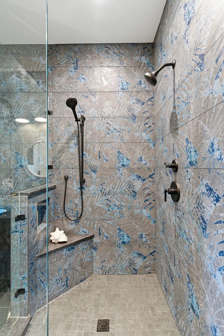
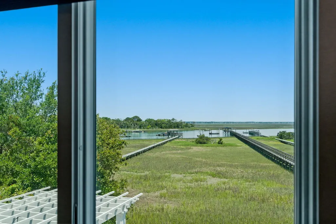
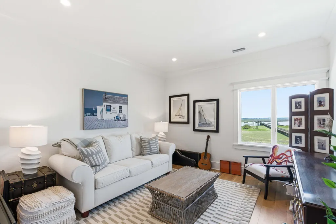
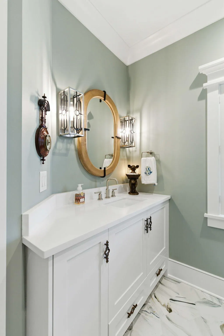
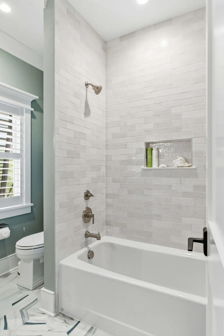
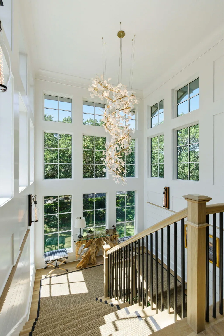
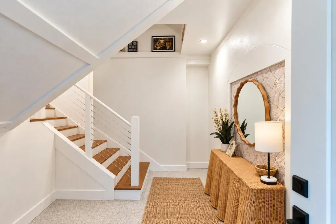
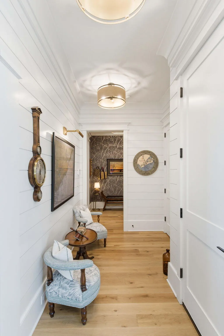
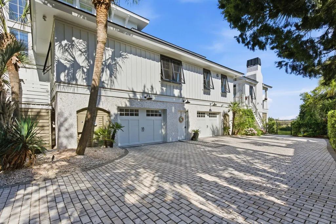
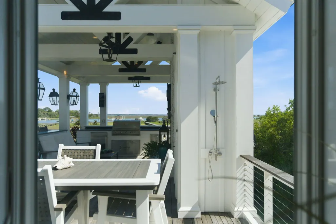
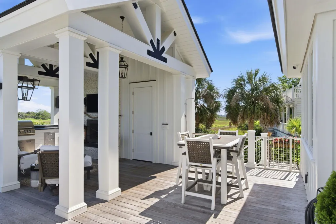
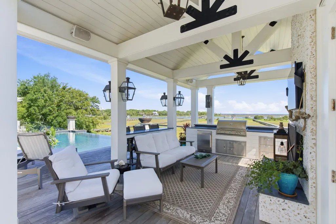
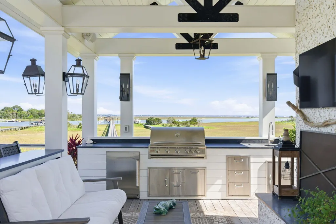
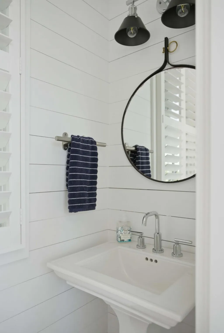
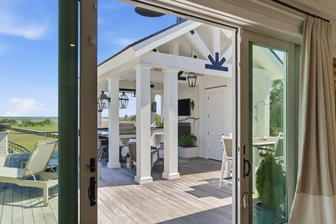
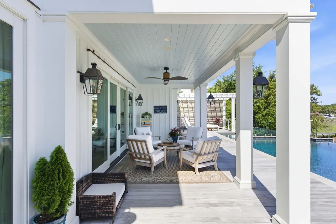
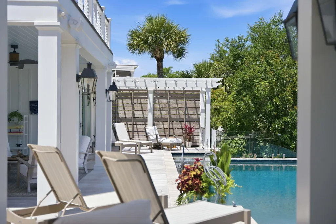
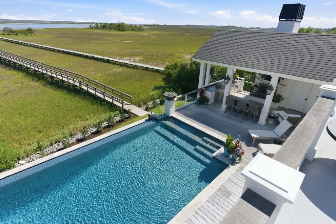
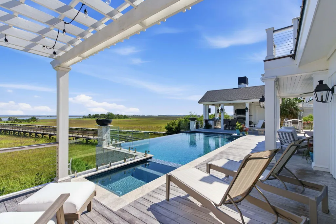
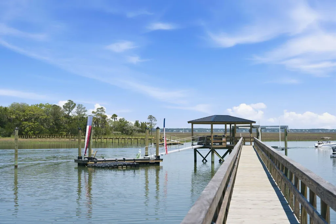
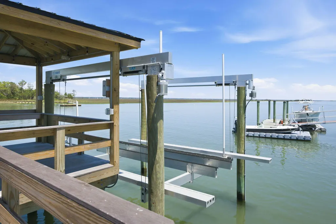
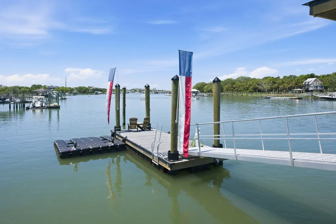
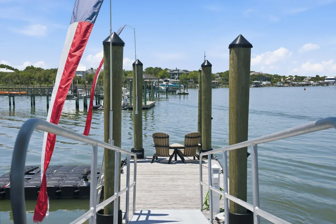
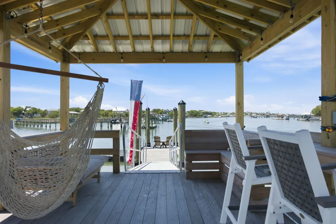
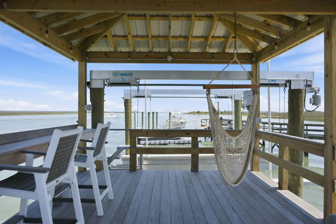
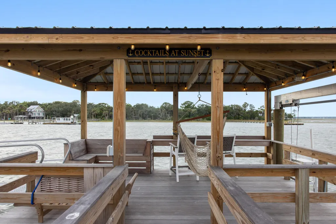
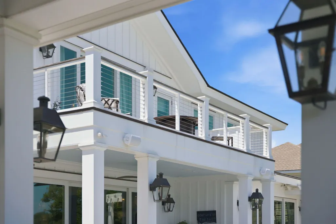
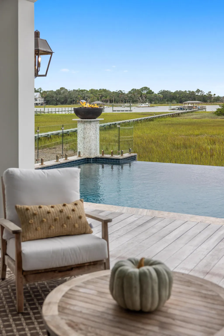
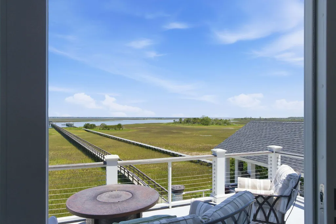
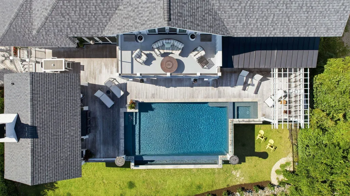
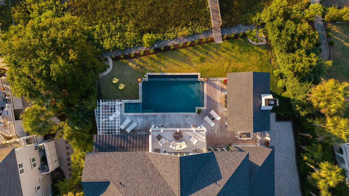
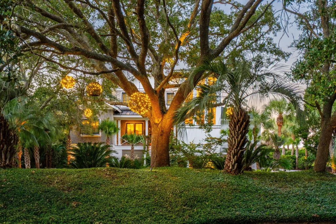
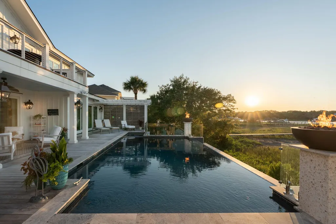
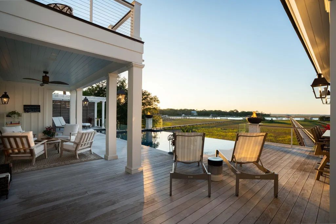
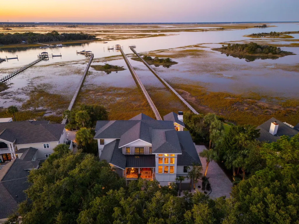
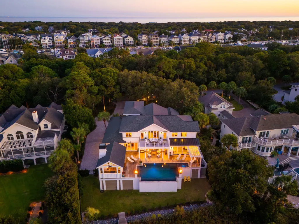
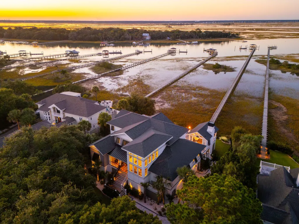
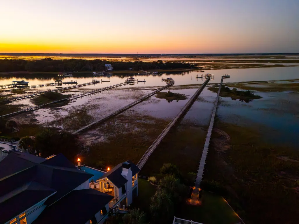
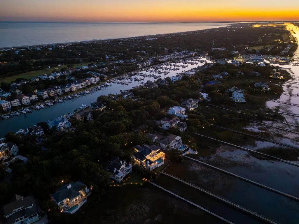
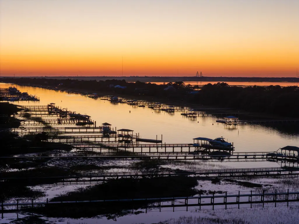
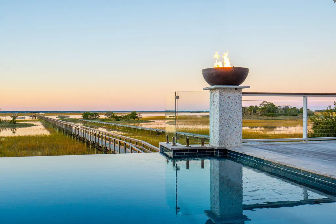
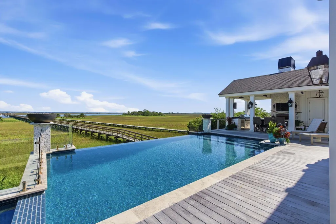
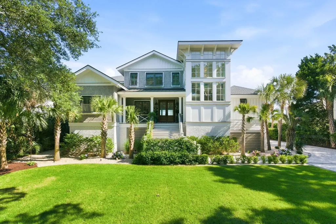
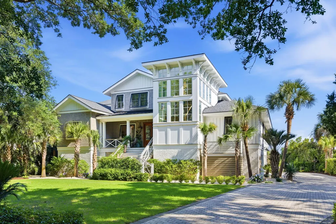
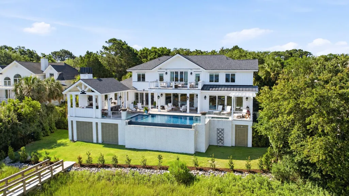
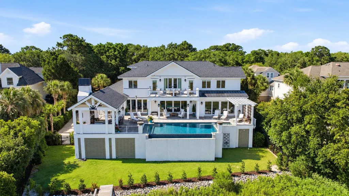
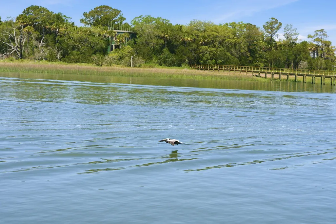
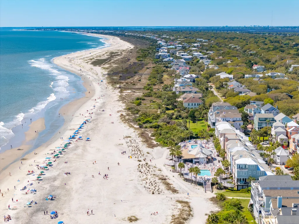
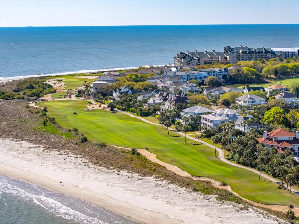
15 Waterway Island Drive is a home that truly must be experienced in person to fully appreciate. Completely reimagined in 2023 from its thoughtful design and exceptional craftsmanship to the countless custom details throughout, every element reflects the care and attention that went into creating this remarkable property. With so many distinctive features, the beauty of this home goes well beyond what photographs alone can capture. Offering true privacy, extraordinary views andtrue deepwater access along with the rare combination of boating, beach, and golf. This is a distinctive opportunity to experience the finest of Lowcountry living. For additional information on this home's exceptional features, custom details, and thoughtful design, please refer to the Design write-Up under documeAll information deemed to be true, but may not be exact, buyer to verify.
| Elementary School | Middle School | High School |
|---|---|---|
| Sullivans Island Elementary School | Moultrie Middle School | Wando High School |
| Price History | |
|---|---|
| 9/4/2026 | Listed $12,500,000 |
General Features
| County | Charleston |
|---|---|
| Property Type | Residential |
| Subdivision Name | Wild Dunes |
| Status | Active |
| Directions | Take Palm Blvd To The Wild Dunes Gate, Bare Right Onto Palmetto Blvd, Left Onto Morgan Place, Right Onto Morgan Creek Which Turns Into Waterway Island Dr. House On Right. |
| High School | Wando |
| City | Isle of Palms |
| MLS Area | 45 - Wild Dunes |
| Lot Size Units | Acres |
| Lot Size Square Feet | 23086.8 |
| Elementary School | Sullivans Island |
| Middle/Junior High School | Moultrie |
| Building Area Units | Square Feet |
| Standard Status | Active |
| Utilities | IOP W/S Comm,Dominion Energy |
| Sewer | Public Sewer |
| Cooling | Central Air |
| Roof | Metal,See Remarks |
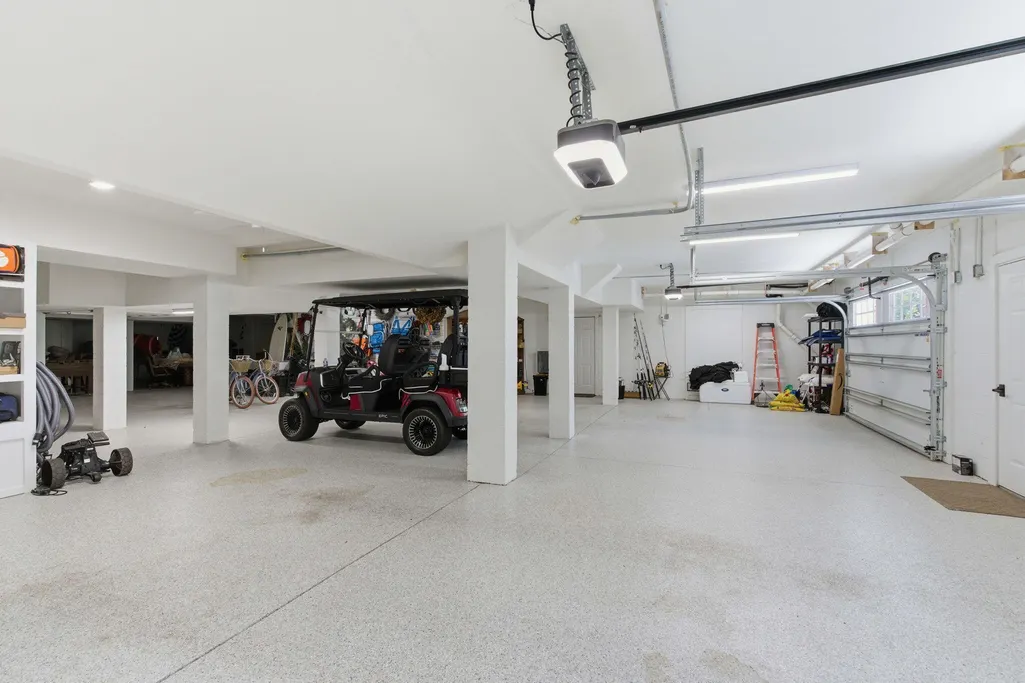
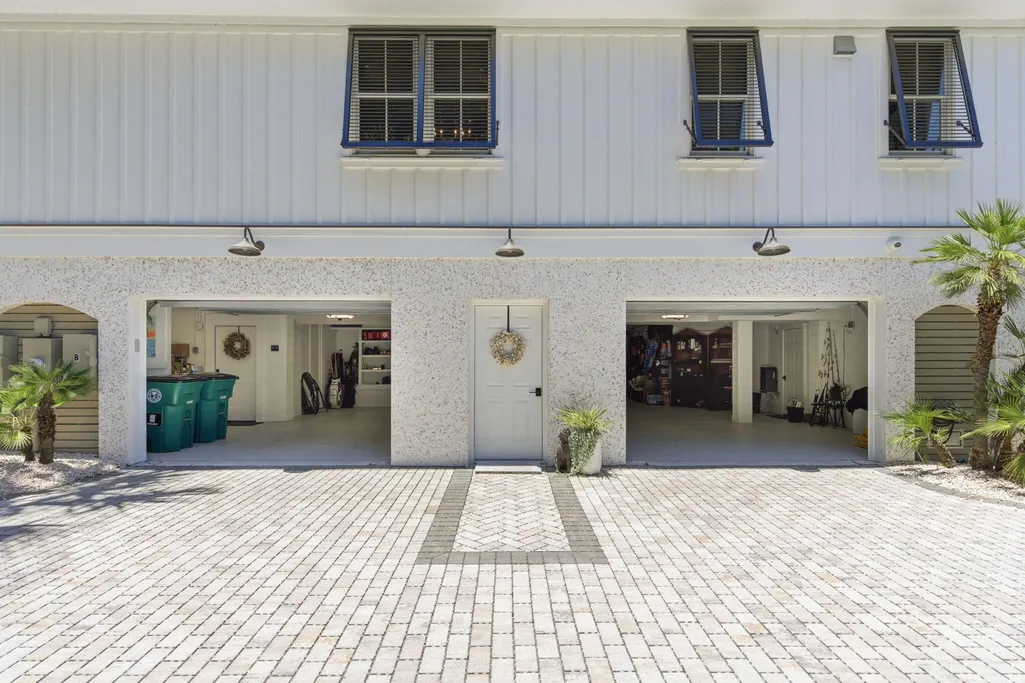
| Garage Spaces | 4 |
| Construction Materials | Cement Siding,See Remarks |
| Year Built | 2023 |
| Community Features | Boat Ramp,Clubhouse,Club Membership Available,Fitness Center,Gated,Golf Course,Golf Membership Available,Marina,Pool,Park,Security,Tennis Court(s),Walk/Jog Trails |
| New Construction | false |
| Garage Y/N | true |
| Other Structures | No |
| Architectural Style | Contemporary,Traditional |
| Stories Count | 2 |
| Levels | Two |
| Property Subtype | Single Family Detached |
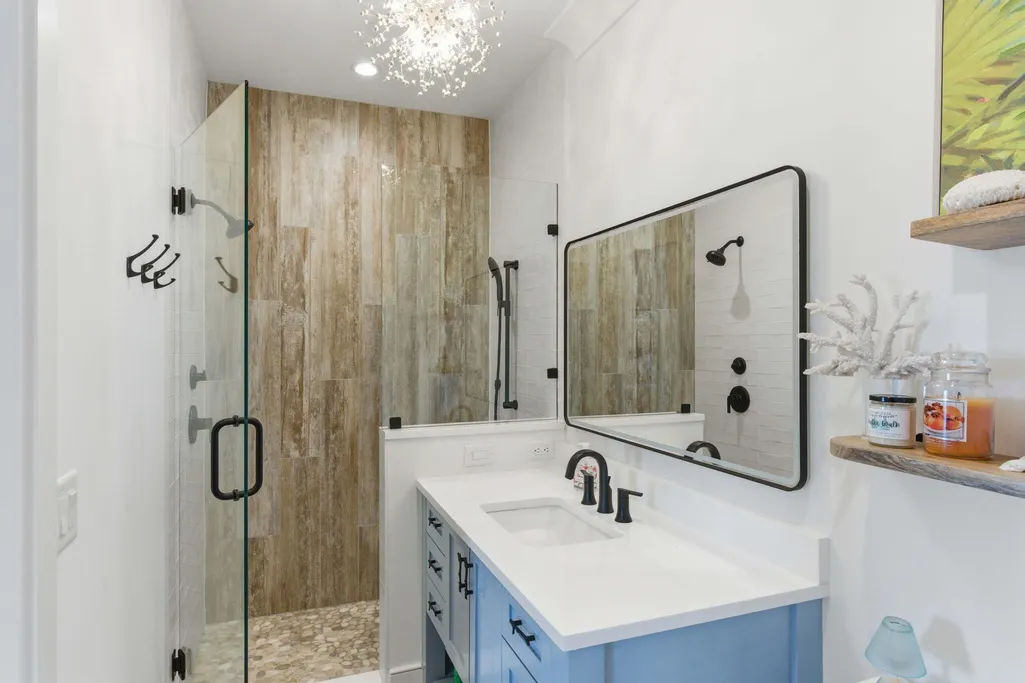
| Full Baths | 5 |
| Carport Y/N | false |
| Property Attached Y/N | false |
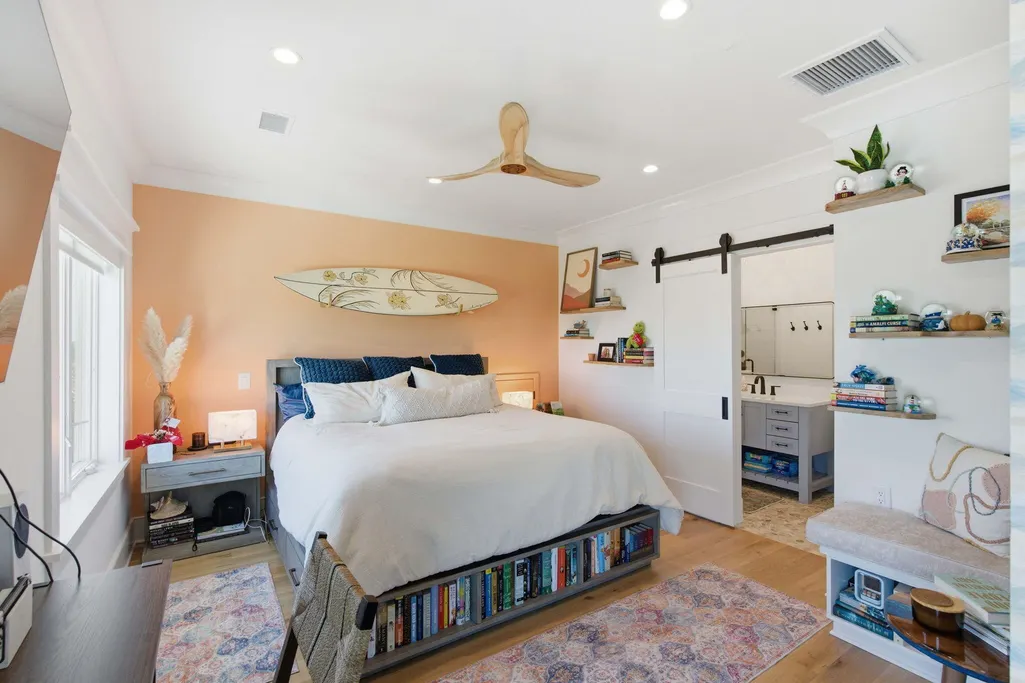
| Primary Bedroom Level | Lower |
| Waterfront Features | Marshfront,River Front,Waterfront - Deep |
| Pool Features | Above Ground,Pool - Elevated |
| Security Features | Security System |
Interior Features
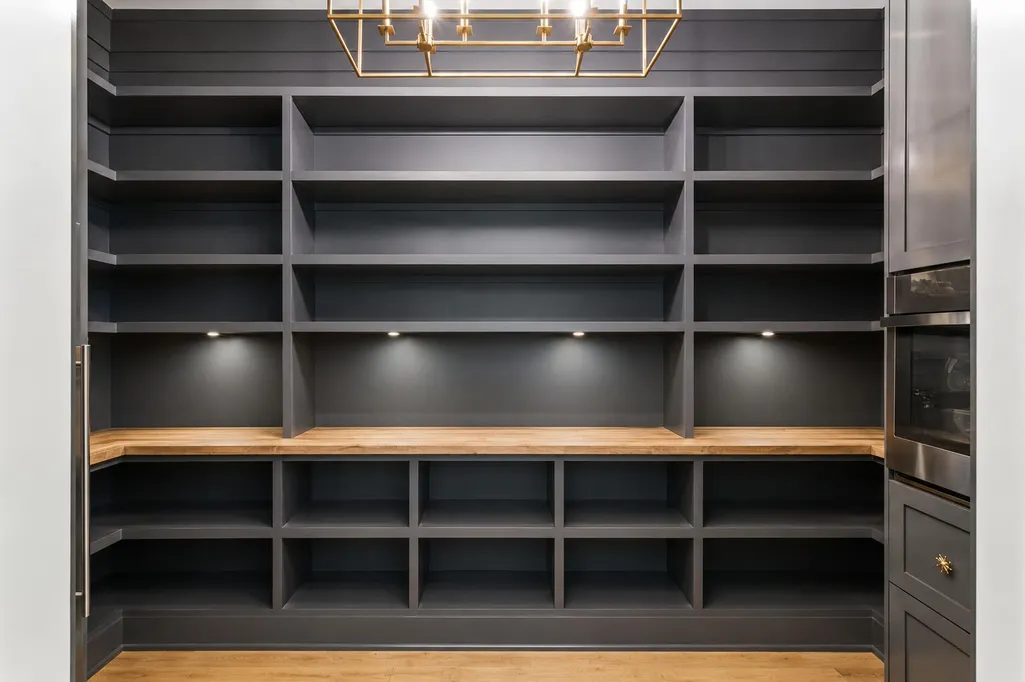
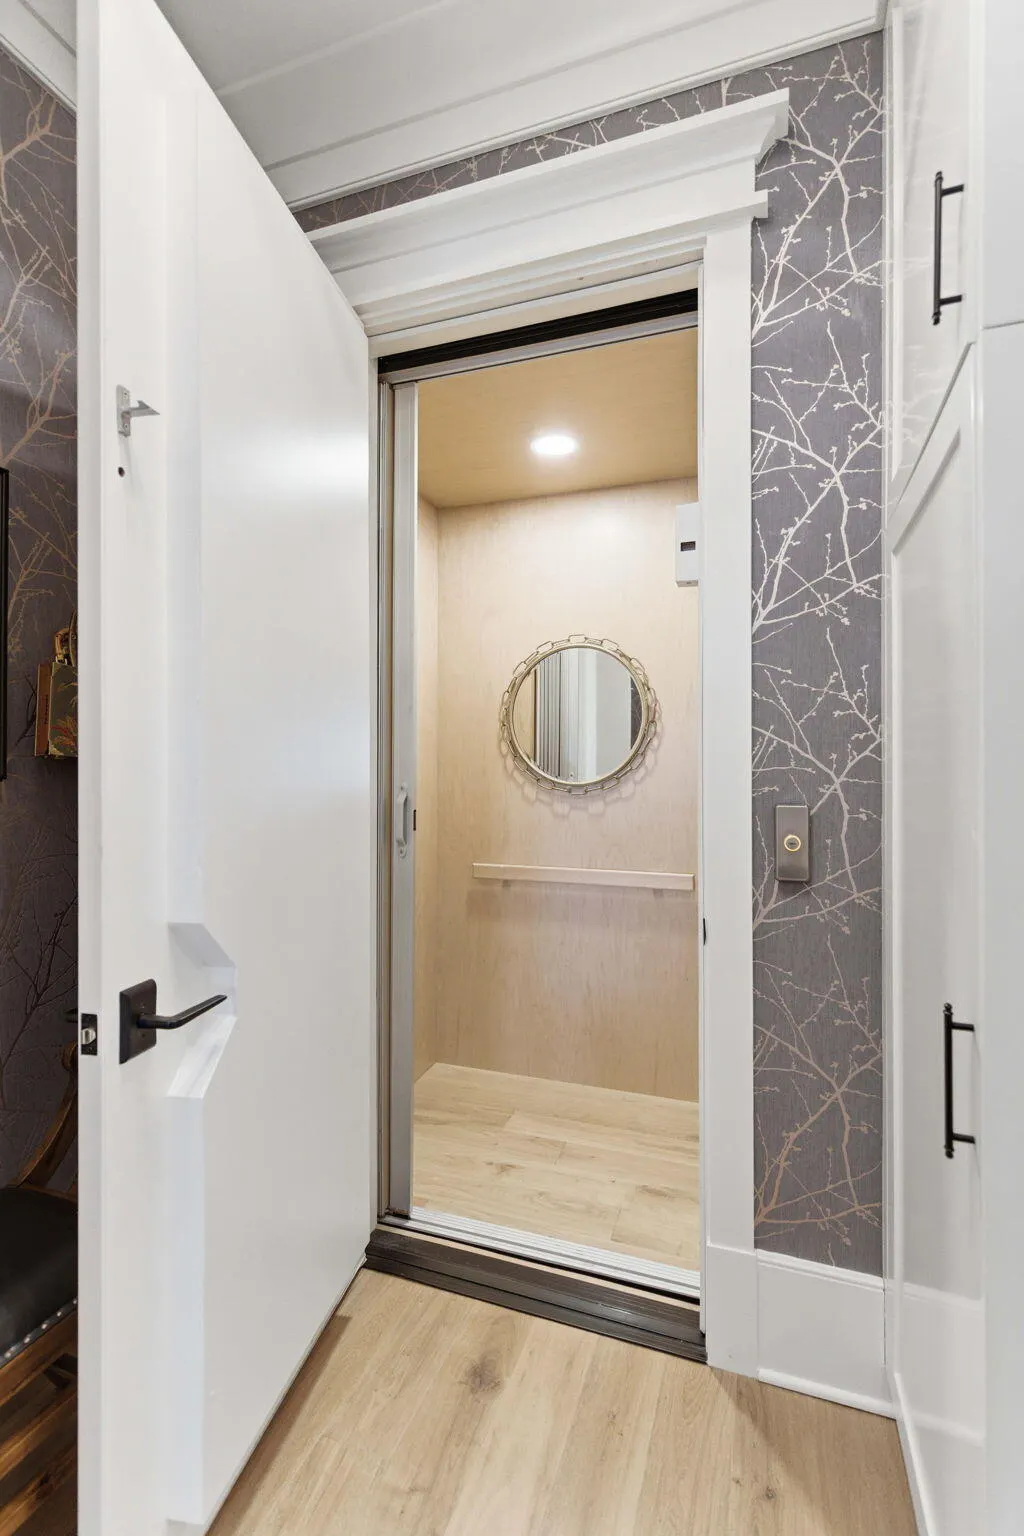
| Interior Amenities | High Ceilings,Elevator,Kitchen Island,Ceiling - Smooth,Walk-In Closet(s),Wet Bar,Bonus,Eat-in Kitchen,Entrance Foyer,Game,Great,Media,Pantry,Other,Separate Dining,Utility |
|---|---|
| Air Conditioning Y/N | true |
| Heating Y/N | false |
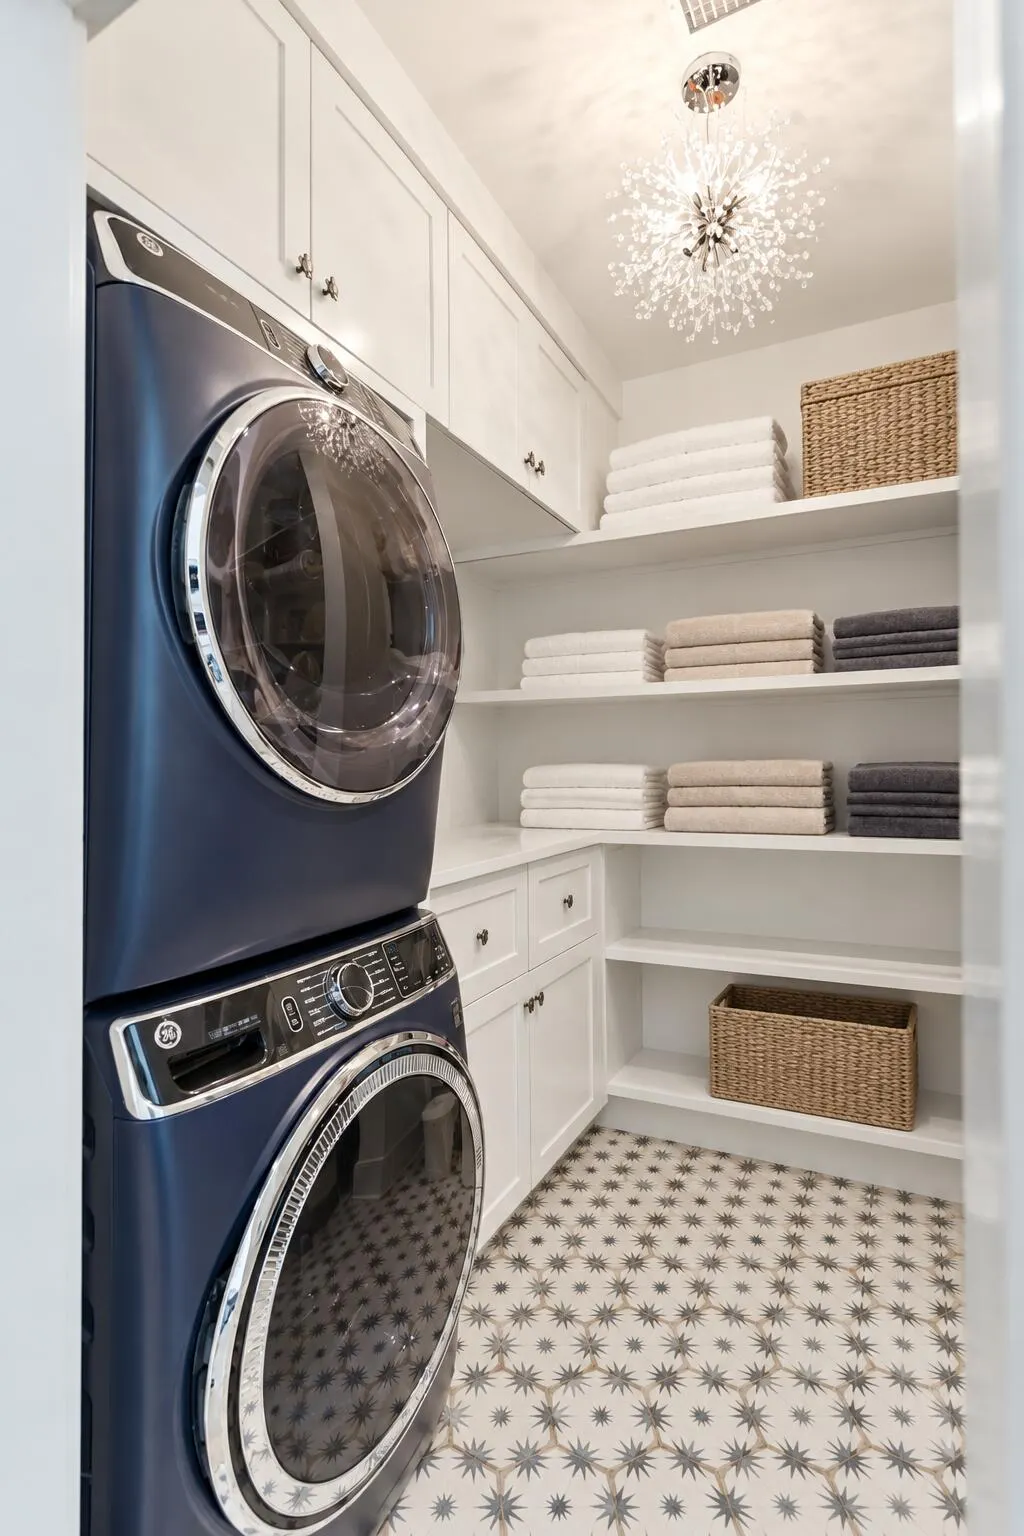
| Laundry Features | Laundry Room |
| Total Bedrooms | 5 |
| Fireplace Y/N | true |
| Half Baths | 2 |
| Room Type | Bonus,Eat-In-Kitchen,Foyer,Game,Great,Laundry,Media,Pantry,Other (Use Remarks),Separate Dining,Utility |
| Primary Bedroom Features | Outside Access,Walk-In Closet(s) |
| Flooring | Ceramic Tile,Wood,Other |
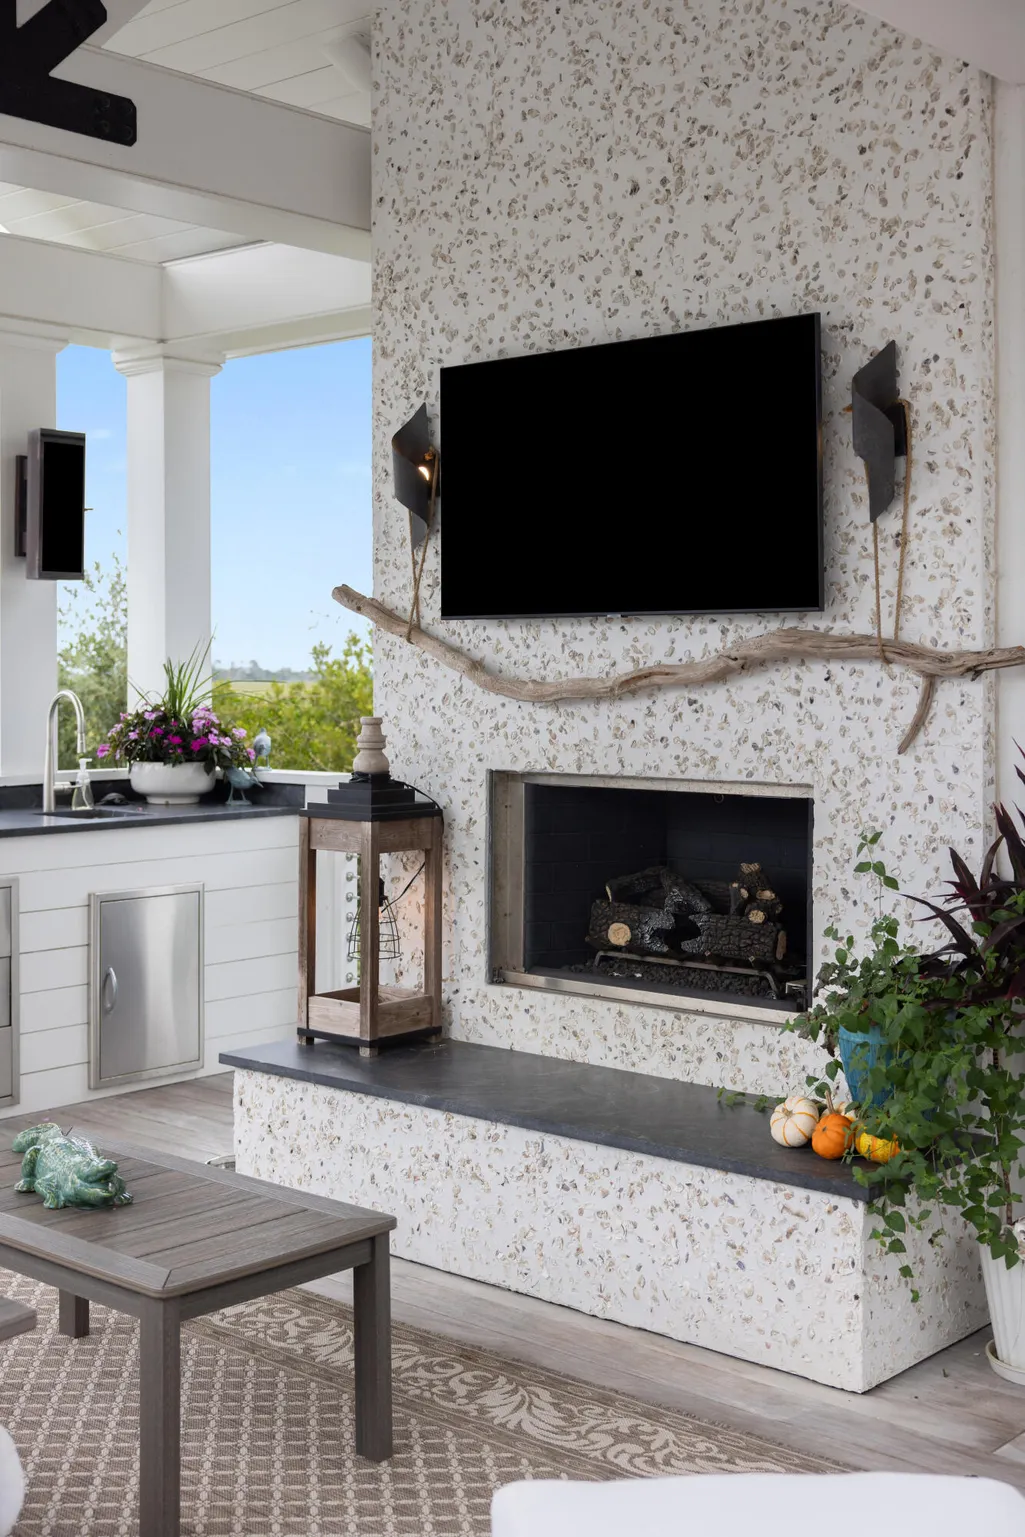
| Fireplace Features | Gas Log,Great Room,Two |
| Window Features | Window Treatments - Some |
| Total Fireplaces | 2 |
Exterior Features
| Lot Size Area | 0.53 |
|---|---|
| Lot Size Acres | 0.53 |
| Lot Features | Marshview,Riverview |
| Parking Features | 4 Car Garage,Garage Door Opener |
| Water Source | Public |
| Foundation Details | Raised |
| Building Area Total | 5718 |
| Covered Spaces | 4 |
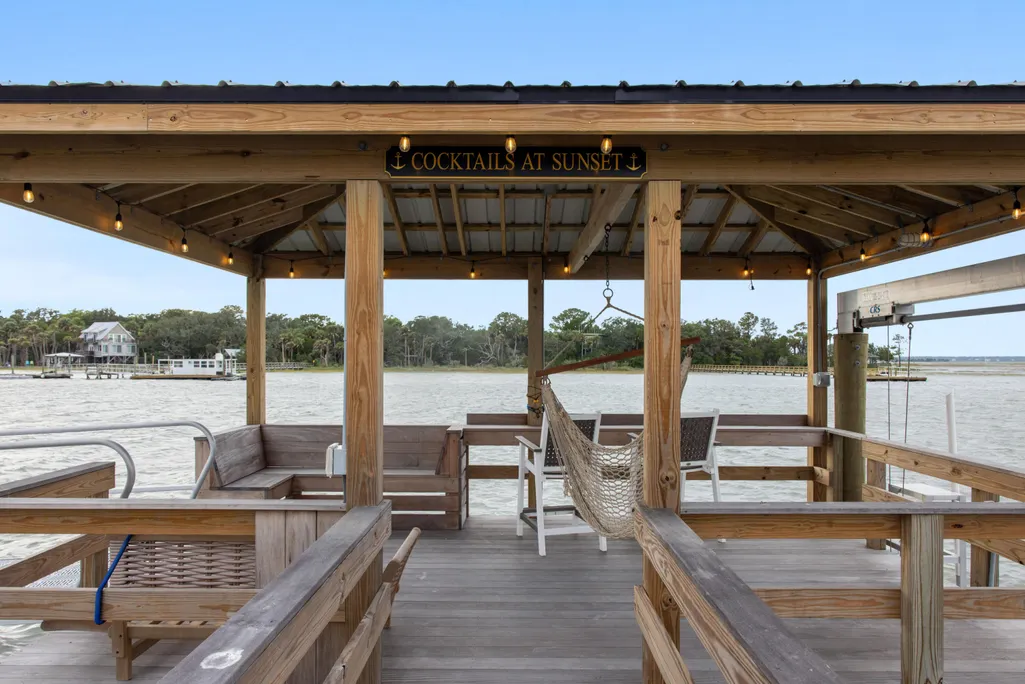
| Exterior Amenities | Boatlift,Dock - Existing,Dock - Floating,Lawn Irrigation,Lighting,Outdoor Kitchen |
| Total Parking | 4 |
| Waterfront Y/N | true |
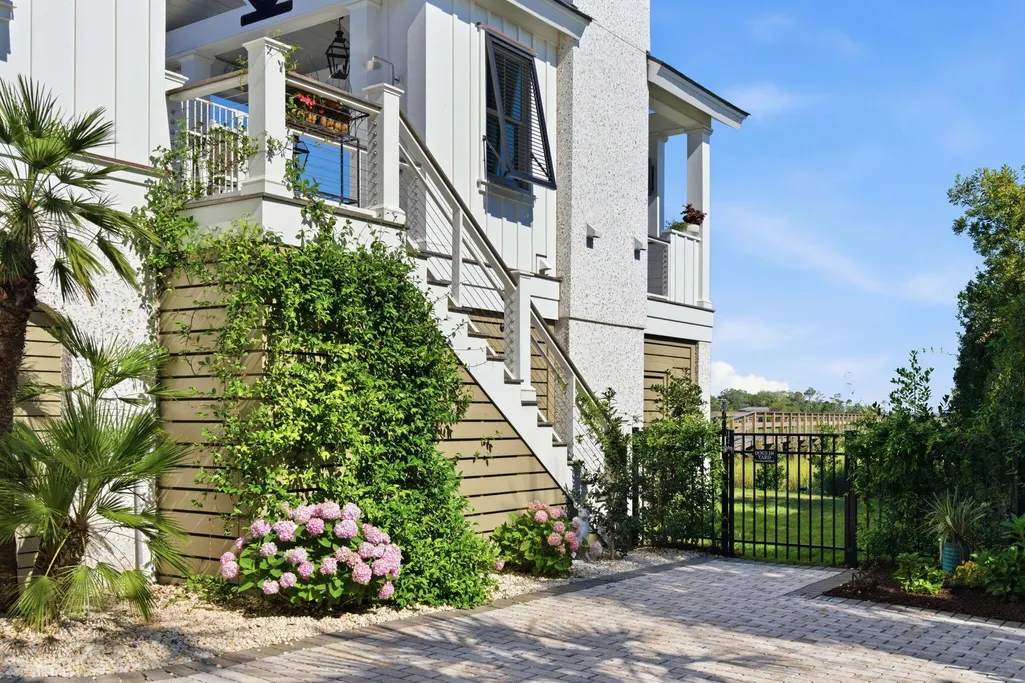
| Fencing | Wrought Iron |
| Lot Dimensions | 111x192x118x205 |
Amenities
- Foreclosure
- Views
- Short Sale
- New Construction
- Adult 55+
- Lease To Own
- No HOA Fees
- Furnished
- Primary On Main
- Air Conditioning
- Seller Finance
- Green
- Fixer Upper
- Horse
- Golf
- Fireplace
- Deck
- Garage
- Basement
- Pool
Property vs Single Family Average in 29451
Price
Year Built
In The Neighborhood
New Construction
Isle of Palms
$ 6,195,000
- Type
- Single Family
- Size
- 4,326 SqFt
- Rooms
- 6 Beds + 6.5 Baths
 The data relating to real estate for sale on this web site comes in part from the Broker Reciprocity Program of Charleston Trident Association of REALTORS® -- All information deemed reliable but not guaranteed. All properties are subject to prior sale, change or withdrawal. Neither listing broker(s) or information provider(s) shall be responsible for any typographical errors, misinformation, misprints and shall be held totally harmless. Listing(s) information is provided for consumer's personal,
