
Address
7 Carrere Court, Charleston, SC
Price
$ 1,990,000
Property Attributes
- MLS#26027119
- TypeSingle Family
- Listing Status Active
- CountyCharleston
- CityCharleston
- Area51 - Peninsula Charleston Inside of Crosstown
- NeighborhoodCannonborough-Elliotborough
- Zip29403
- StyleContemporary
- Year Built2022
- Price$ 1,990,000
- Bedrooms3
- Full Bathrooms3
- Half Bathrooms1
- Sqr Footage2134
- Lot Size0.05 Acres
Data Source:
Charleston Trident MLS (CTARMLS)
Property Description
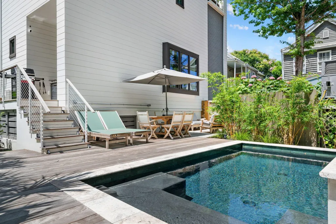
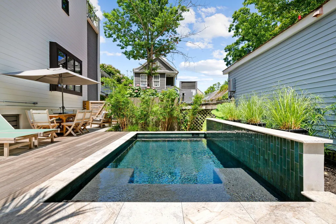
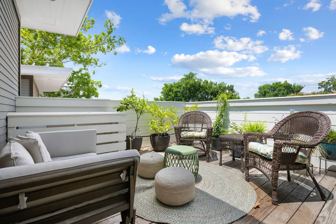
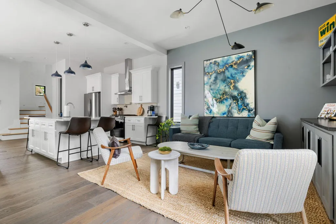
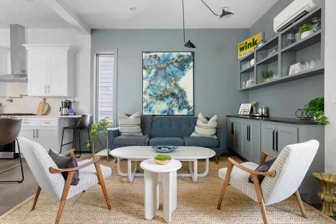
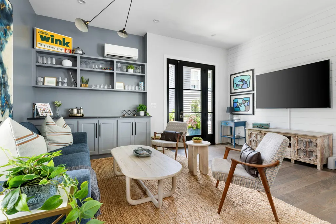
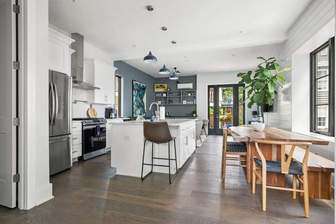
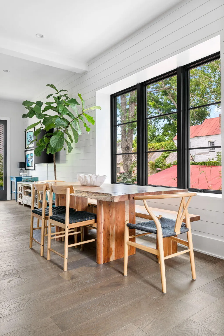
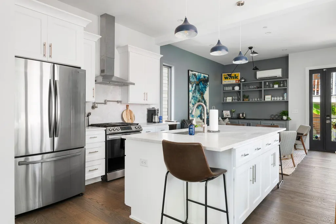
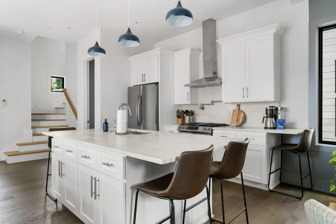
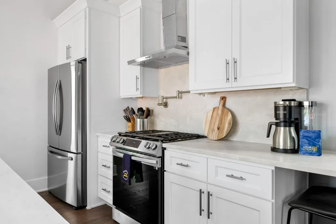
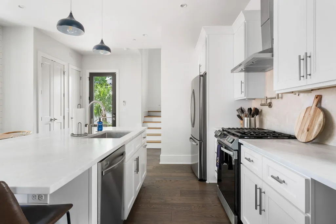
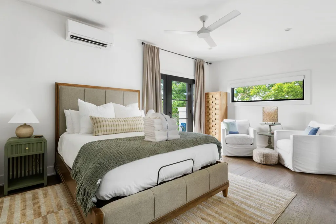
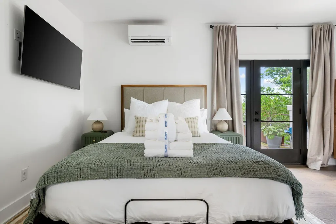
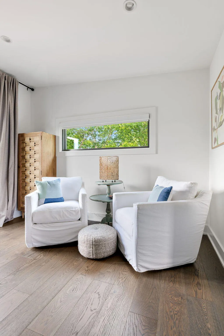
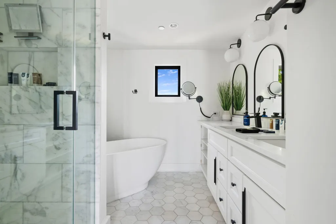
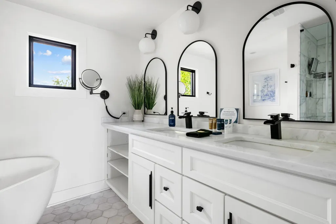
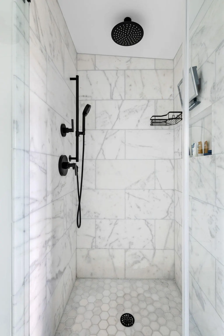
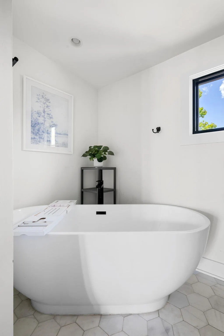
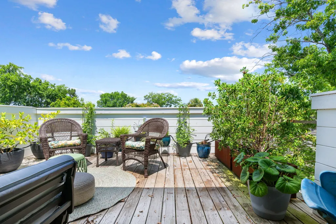
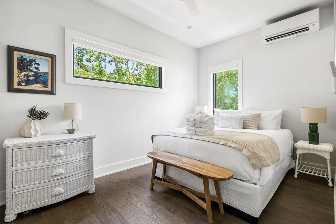
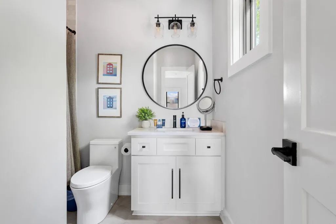
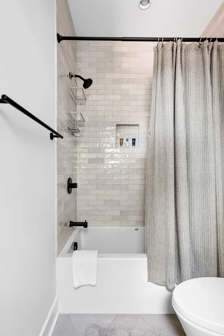
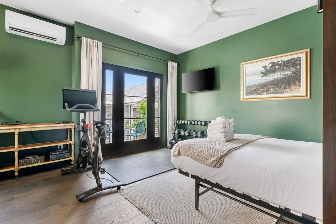
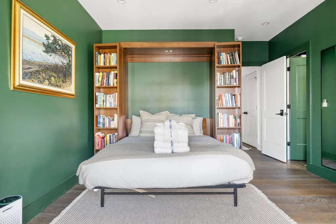
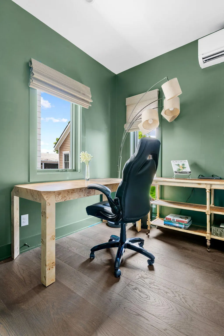
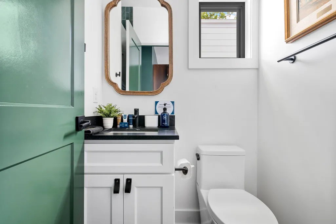
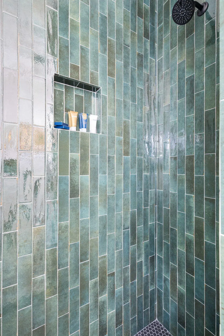
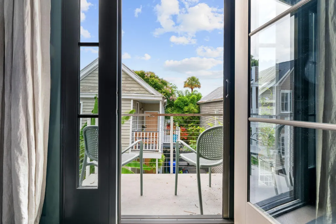
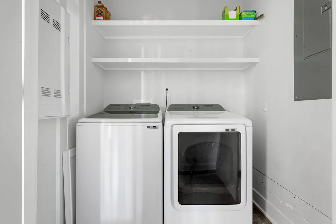
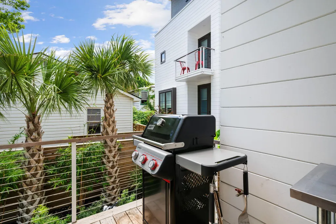
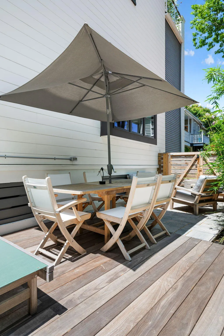
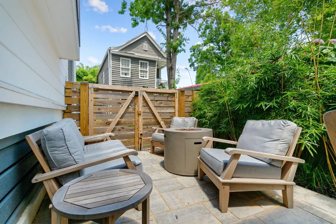
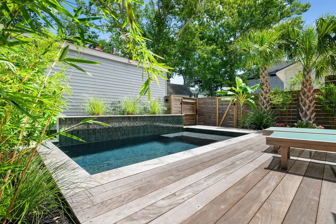
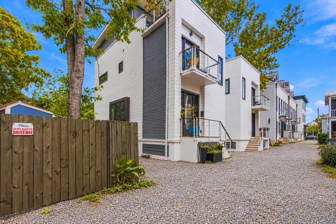
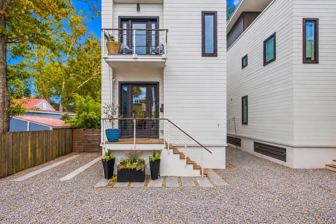
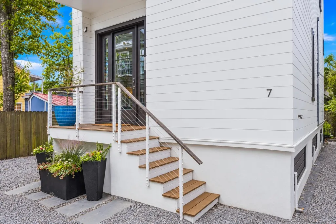
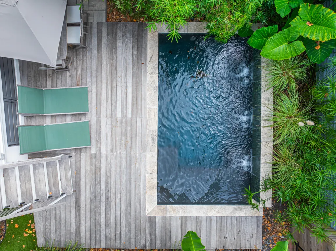
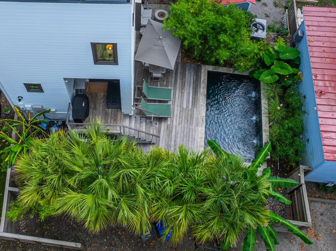
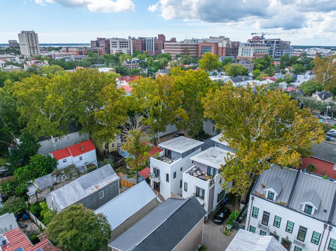
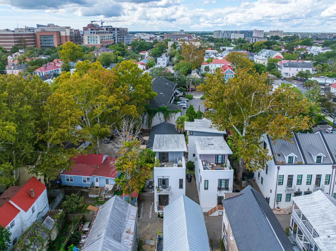
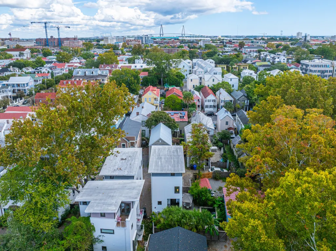
Privately tucked away in the heart of Cannonborough-Elliotborough, 7 Carrere Court offers something increasingly hard to find in downtown Charleston: a newer construction home with a private pool, generous outdoor living, and off-street parking-all just a few blocks from King Street.Designed by Rush Dixon Architects and completed in 2022, this three-bedroom, three-and-a-half-bath residence pairs thoughtful design with an easy, livable floor plan. The light-filled main level features wide-plank European white oak floors, custom built-ins, and an open kitchen with a quartzite island, stainless steel appliances, gas range, and generous pantry storage. Outside, lush tropical landscaping surrounds a heated saltwater pool with a lounging ledge and cascading water features. With room for outdoor dining and lounging, plus a grilling deck just off the kitchen, the backyard creates a private retreat that feels remarkably removed from the energy of the city. Two bedrooms with full baths, laundry, and a balcony occupy the second floor, while the third floor is dedicated to the spacious primary suite with a walk-in closet, soaking tub, glass-enclosed shower, and French doors opening to a private rooftop deck. With multiple outdoor spaces, a fully fenced yard, and off-street parking, 7 Carrere Court offers a rare combination of privacy, convenience, and modern downtown living. The location puts neighborhood favorites including Rivayat, Sonder Wine Bar, Southbound, Kyn, and Sugar Bakeshop within short walking distance, with King Street just a few blocks away. Currently leased, professionally managed, and operating as an income-producing property, 7 Carrere Court offers a unique opportunity to benefit from immediate rental income while planning for future use as a primary residence, second home, or continued investment property. Property is tenant occupied and leased at $9,000/month through 7/31/27.
| Elementary School | Middle School | High School |
|---|---|---|
| Memminger Elementary School | Simmons Pinckney Middle School | Burke High School |
| Price History | |
|---|---|
| 9/30/2026 | Listed $1,990,000 |
General Features
| County | Charleston |
|---|---|
| Property Type | Residential |
| Subdivision Name | Cannonborough-Elliotborough |
| Status | Active |
| Directions | From Cannon Street, Turn Onto Carrere Court. The Property Is Located At The End Of The Street On The Right. |
| High School | Burke |
| City | Charleston |
| MLS Area | 51 - Peninsula Charleston Inside of Crosstown |
| Lot Size Units | Acres |
| Lot Size Square Feet | 2178 |
| Elementary School | Memminger |
| Middle/Junior High School | Simmons Pinckney |
| Building Area Units | Square Feet |
| Standard Status | Active |
| Utilities | Charleston Water Service,Dominion Energy |
| Sewer | Public Sewer |
| Heating | Electric |
| Roof | Metal |
| Construction Materials | Cement Siding |
| Year Built | 2022 |
| Community Features | Pool |
| New Construction | false |
| Garage Y/N | false |
| Other Structures | No |
| Patio/Porch Features | Deck,Front Porch |
| Architectural Style | Contemporary |
| Stories Count | 3 |
| Levels | 3 Stories |
| Property Subtype | Single Family Detached |
| Full Baths | 3 |
| Carport Y/N | false |
| Property Attached Y/N | false |
| Primary Bedroom Level | Upper |
| Pool Features | In Ground |
Interior Features
| Interior Amenities | Garden Tub/Shower,Kitchen Island,Ceiling - Smooth,Ceiling Fan(s),Eat-in Kitchen,Living/Dining Combo |
|---|---|
| Air Conditioning Y/N | true |
| Heating Y/N | true |
| Laundry Features | Laundry Room |
| Total Bedrooms | 3 |
| Fireplace Y/N | false |
| Half Baths | 1 |
| Room Type | Eat-In-Kitchen,Laundry,Living/Dining Combo |
| Primary Bedroom Features | Ceiling Fan(s),Garden Tub/Shower,Walk-In Closet(s) |
| Flooring | Wood |
| Window Features | Thermal Windows/Doors,Window Treatments - Some |
Exterior Features
| Lot Size Area | 0.05 |
|---|---|
| Lot Size Acres | 0.05 |
| Lot Features | 0 - .5 Acre |
| Parking Features | Off Street |
| Water Source | Public |
| Foundation Details | Crawl Space |
| Building Area Total | 2134 |
| Exterior Amenities | Balcony |
| Fencing | Fence - Wooden Enclosed,Privacy |
| Door Features | Storm Door(s) |
Amenities
- Foreclosure
- Views
- Short Sale
- New Construction
- Adult 55+
- Lease To Own
- No HOA Fees
- Furnished
- Primary On Main
- Air Conditioning
- Seller Finance
- Green
- Fixer Upper
- Horse
- Golf
- Fireplace
- Deck
- Garage
- Basement
- Pool
Property vs Single Family Average in 29403
Price
Year Built
 The data relating to real estate for sale on this web site comes in part from the Broker Reciprocity Program of Charleston Trident Association of REALTORS® -- All information deemed reliable but not guaranteed. All properties are subject to prior sale, change or withdrawal. Neither listing broker(s) or information provider(s) shall be responsible for any typographical errors, misinformation, misprints and shall be held totally harmless. Listing(s) information is provided for consumer's personal,
